
Unified Community Command Centre
A confidential Israel concept consolidating perimeter access, sensors, radar, cameras and control-room mapping for a large residential community.
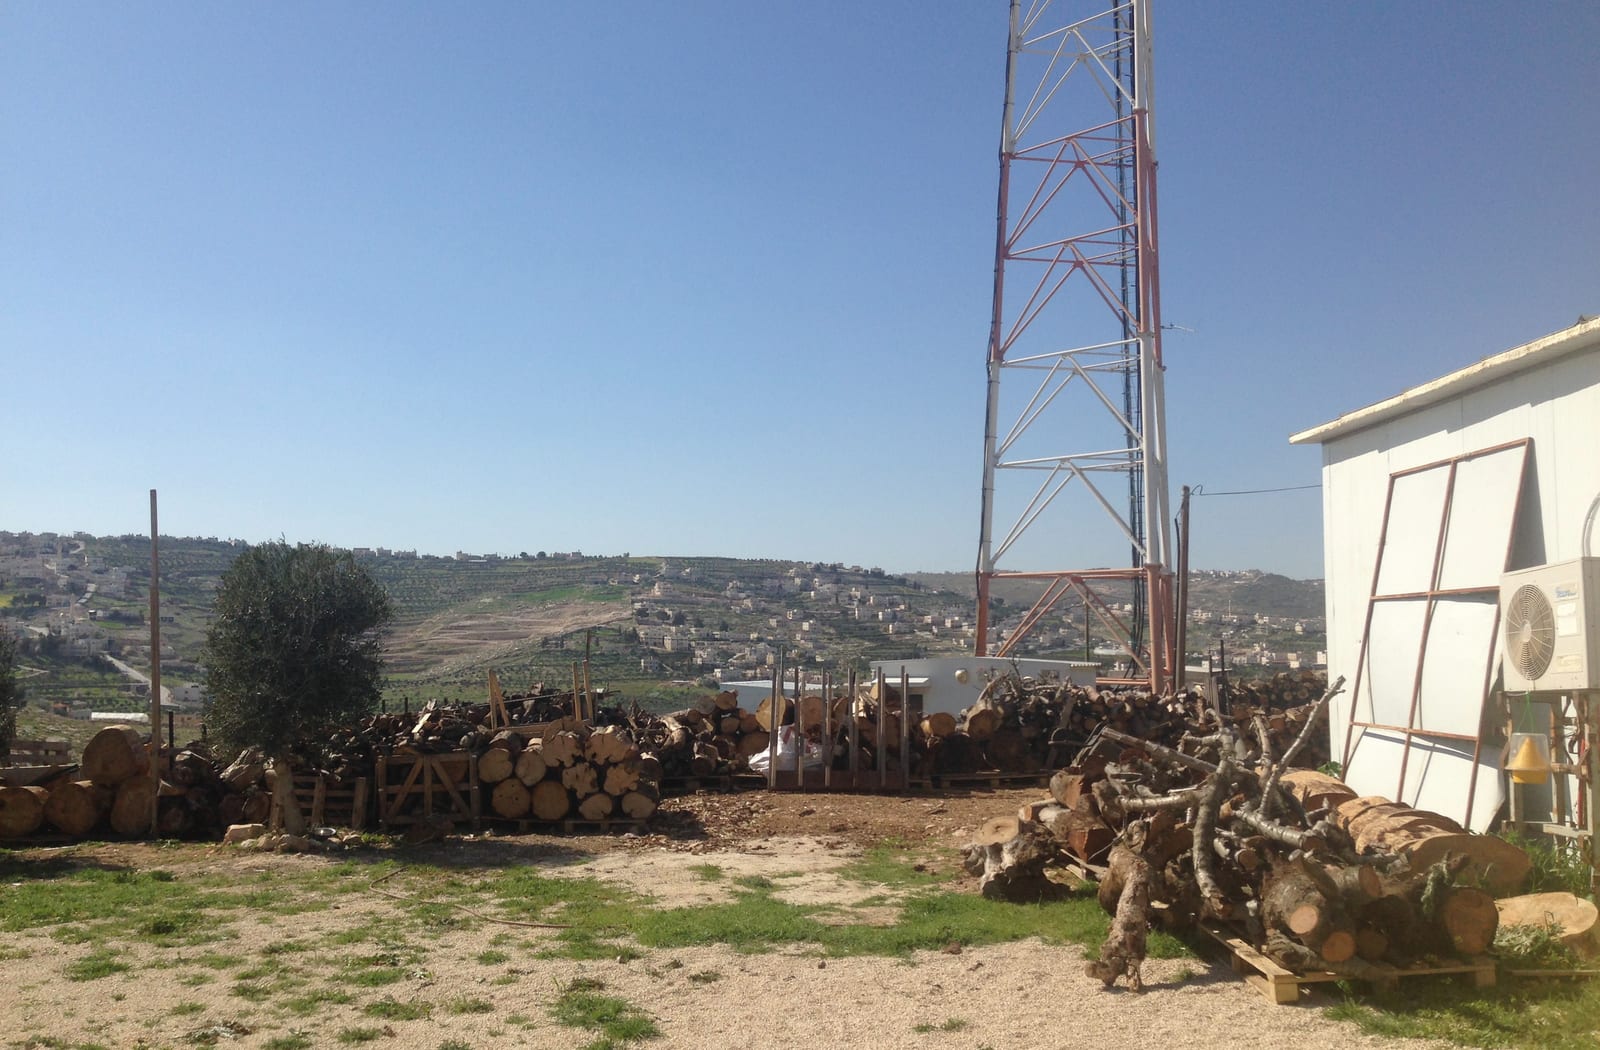
A community-scale perimeter needs more than cameras.
This confidential Israel concept covers a large gated community of roughly 1,071 dunam, or about 1.07 million square metres, supporting approximately 5,000 residents.
The concept brings perimeter access, barriers, cameras, touch sensors, radar, communications and control-room mapping into one integrated operating picture.
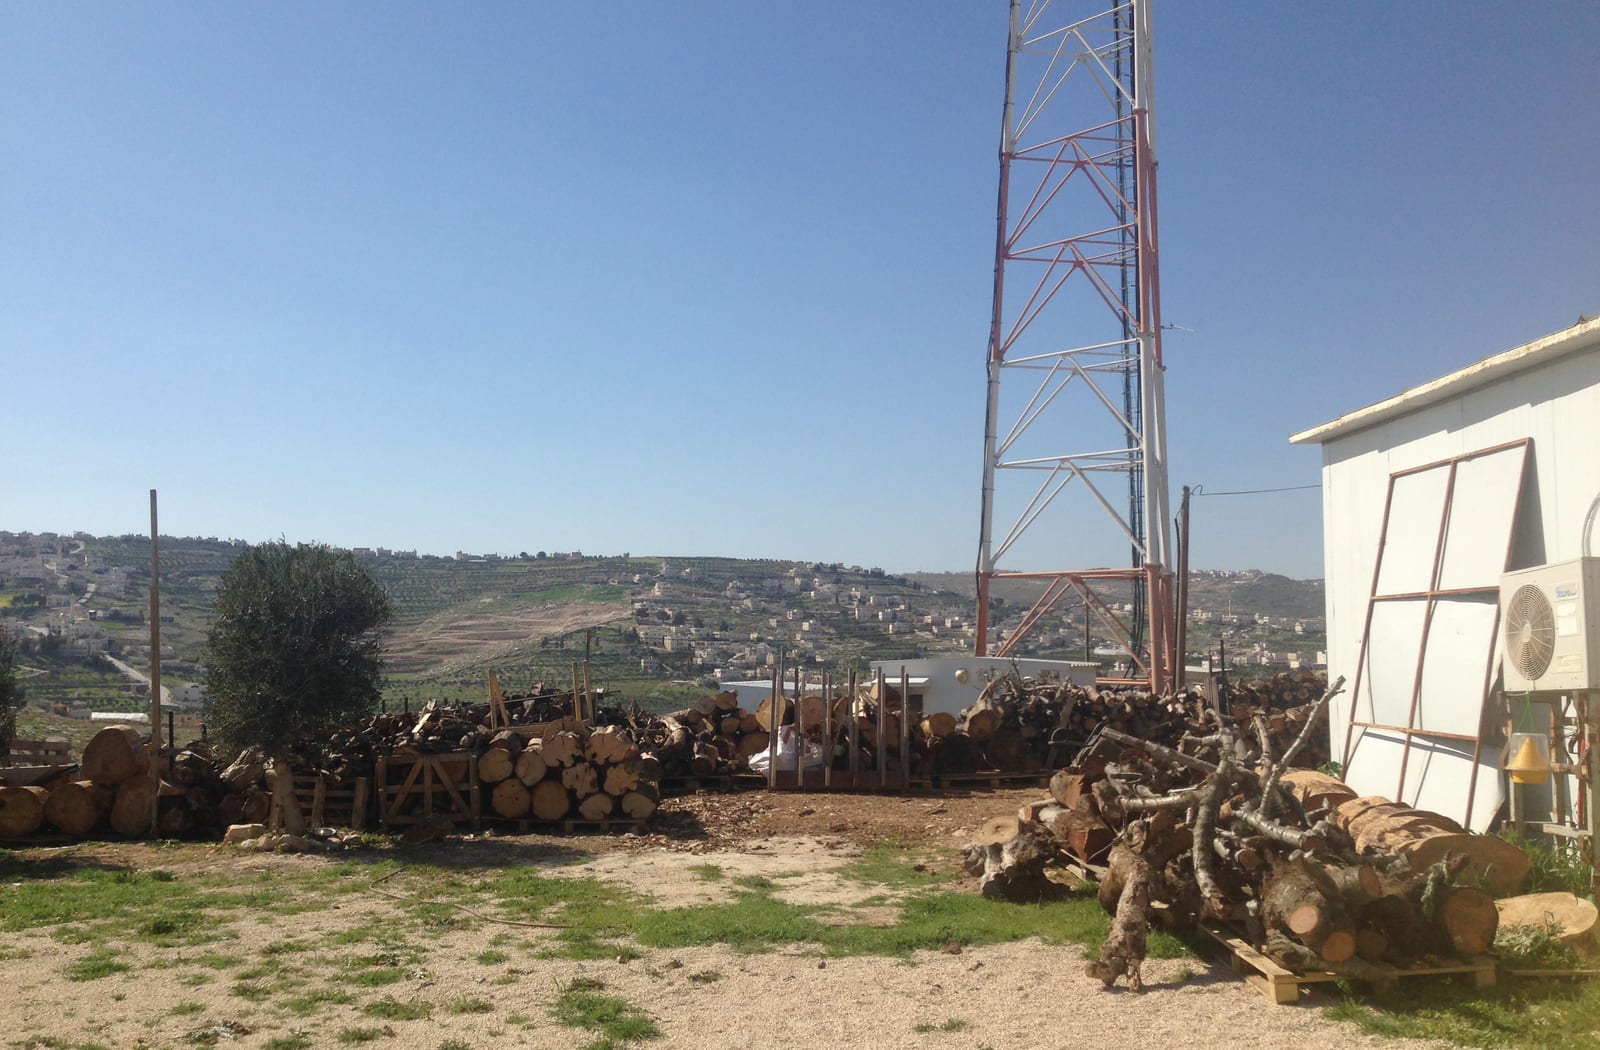
The scale required one control room, not five disconnected systems.
A wide perimeter creates too many alert points for manual monitoring alone.
Separate systems make it harder to know which gate, camera, barrier or sensor needs attention.
Access control has to support daily resident movement while protecting restricted entry points.
A control room needs mapped context, not just a list of disconnected alarms.
Every perimeter signal needed to land in the same operating picture.
The concept maps the perimeter before choosing the hardware sequence.
Perimeter zones
Break the community edge into clear zones tied to gates, barriers, cameras and sensor coverage.
Sensor and camera correlation
Connect touch sensors, radar and cameras so alerts carry immediate visual context.
Access and barriers
Model entry permissions and barrier workflows for residents, visitors, contractors and response teams.
Unified command view
Bring the largest systems into one mapped control-room interface for faster decision-making.
The design combines physical access with sensor-led detection.
Perimeter
- Touch sensors
- Radar
- Barrier points
Visibility
- Camera coverage
- Mapped alerts
- Event review
Access
- Resident entry
- Visitor entry
- Controlled gates
Command
- Control-room map
- Unified alerts
- Response workflows
The value is a faster, clearer control-room response.
One operating picture
Operators can see the location, sensor type and camera view in one place.
Faster triage
Mapped alerts reduce the time spent identifying where an event is happening.
Community-scale design
The concept supports a large residential area without turning the system into a patchwork.
The next step is turning the concept into an implementation sequence.
The next stage is an implementation sequence that prioritises the highest-risk perimeter zones first, then expands toward full control-room consolidation.